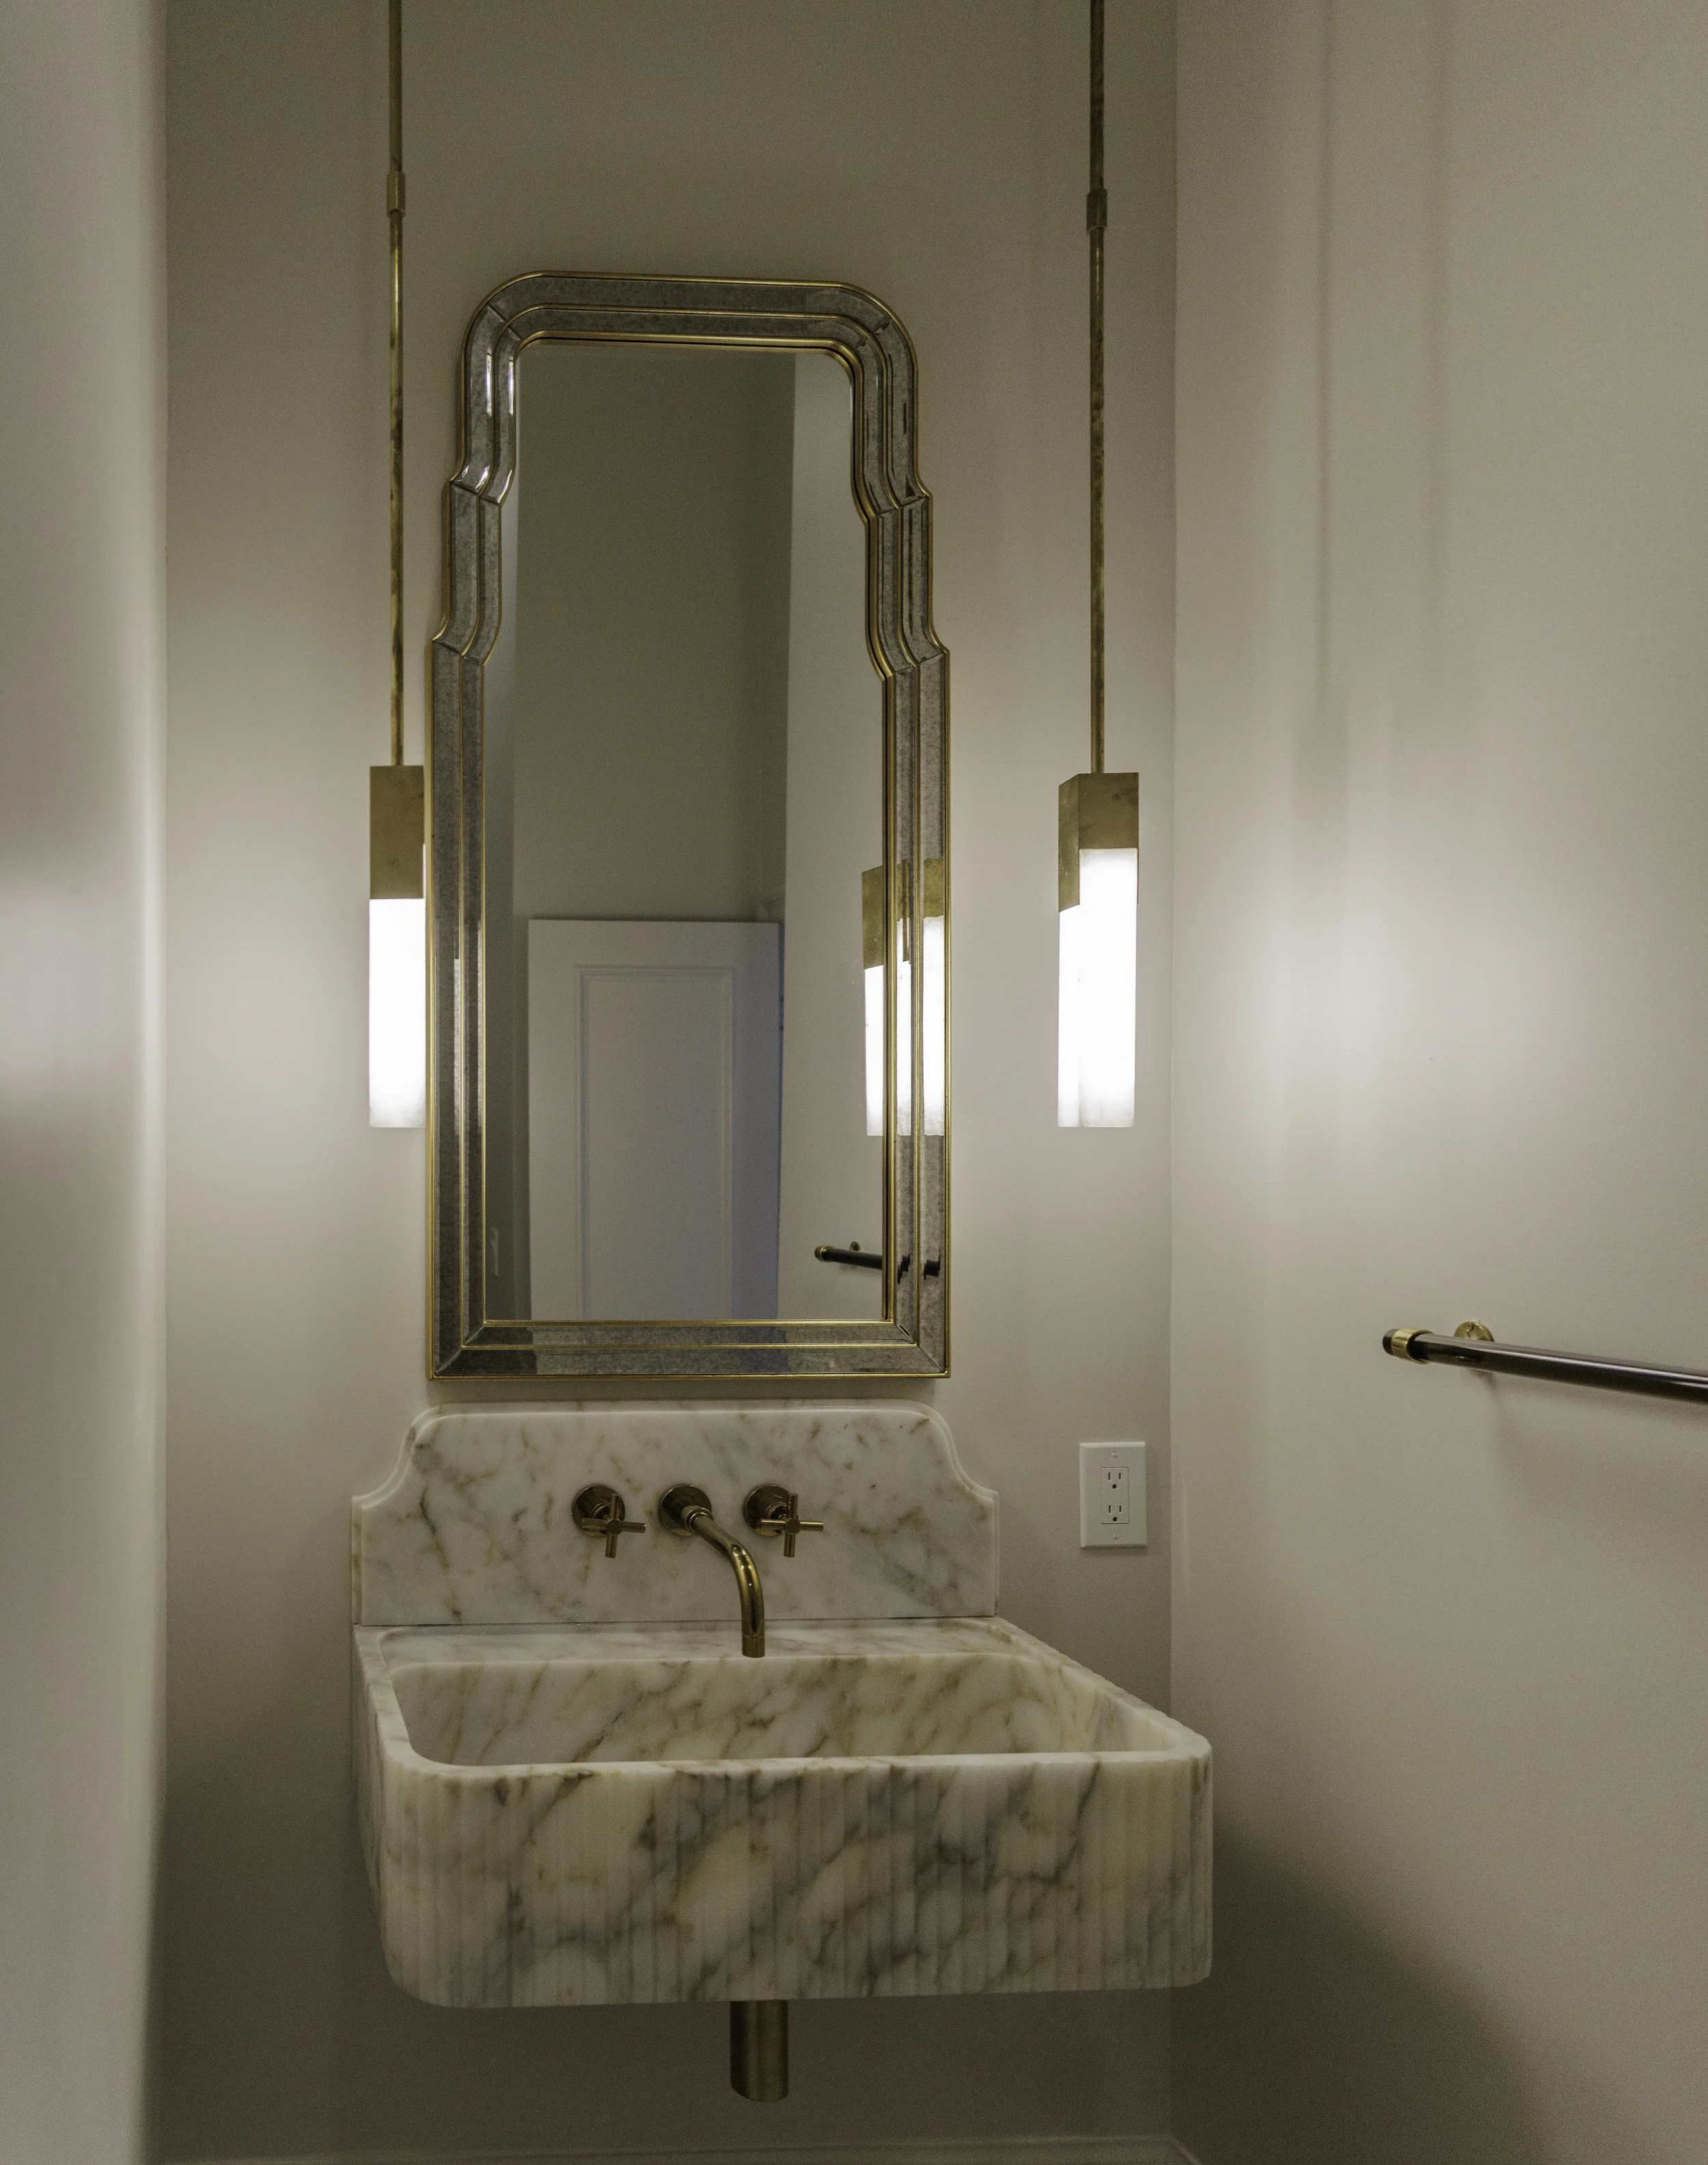
DESTIN BAY RENO
DESTIN, FL
PROJECT SCOPE
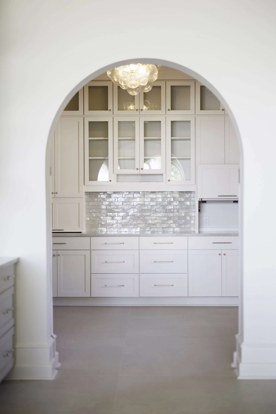
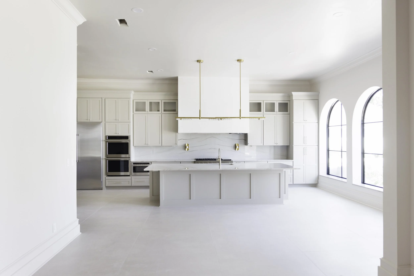
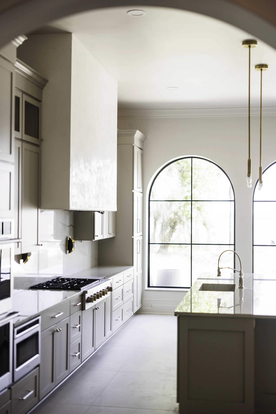
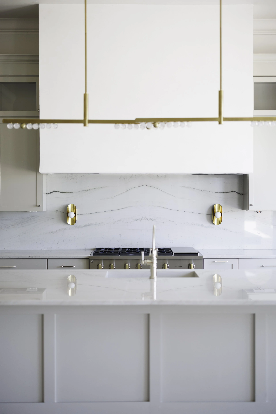
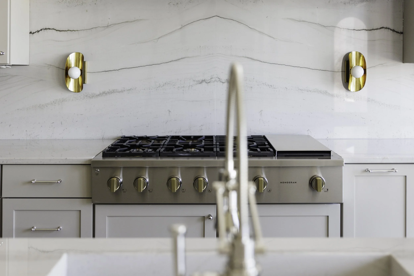
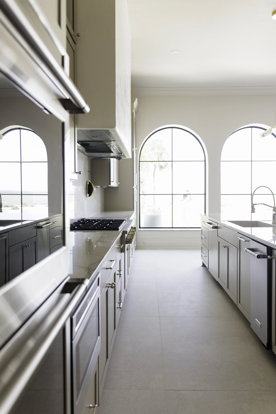
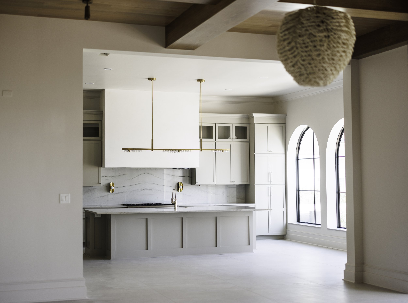
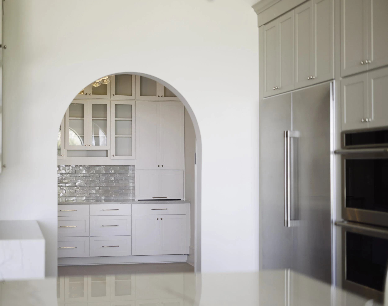
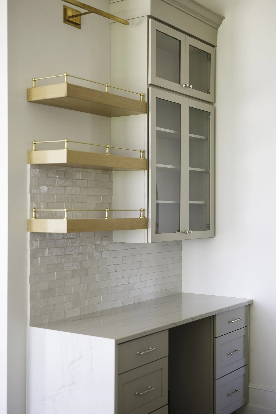
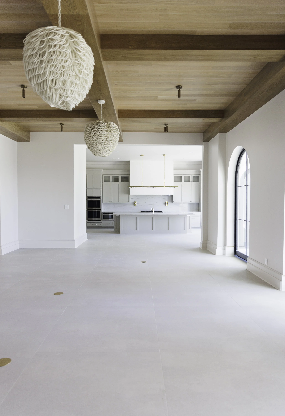
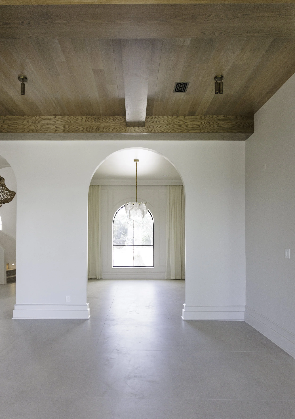
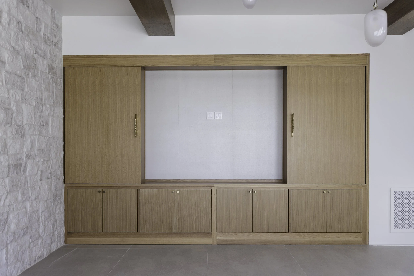
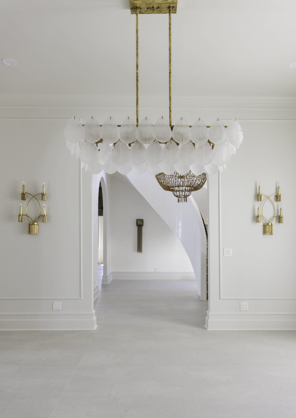
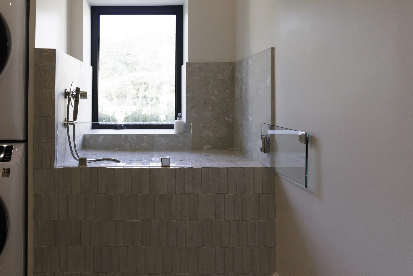
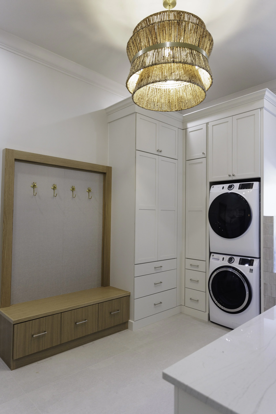
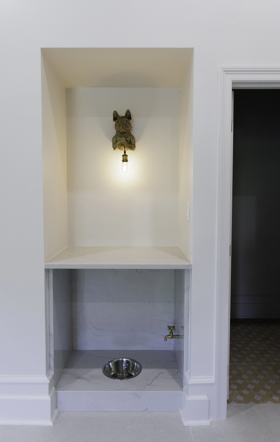
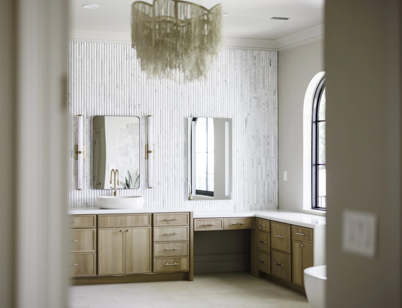
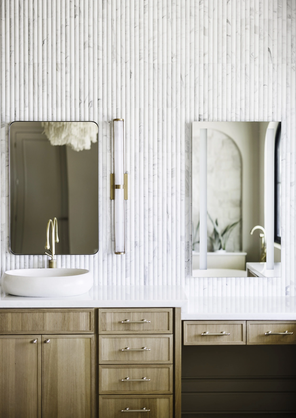
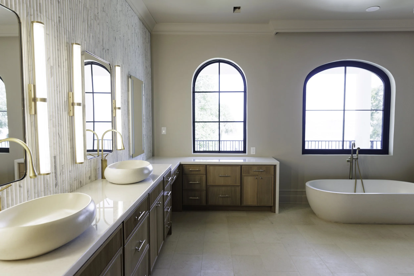
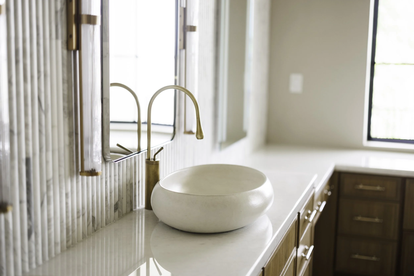
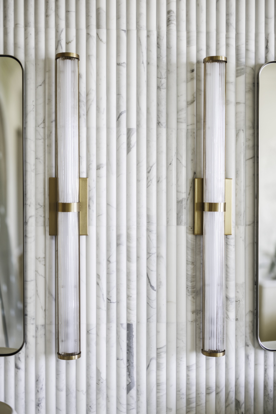
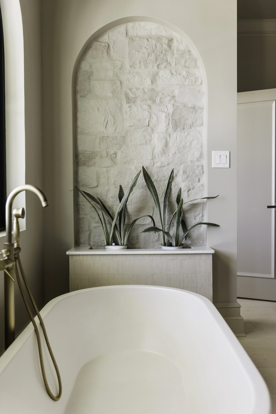
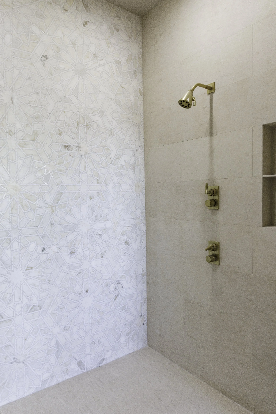
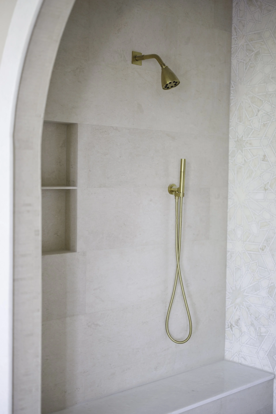
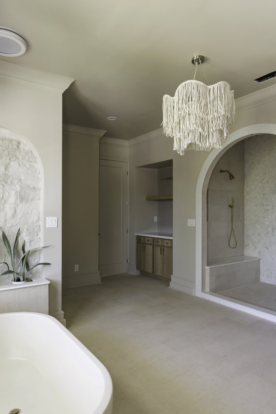
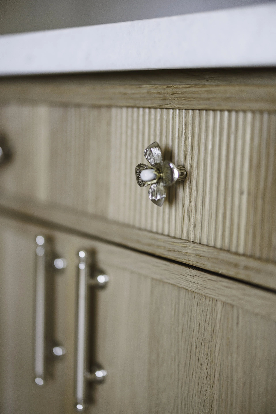
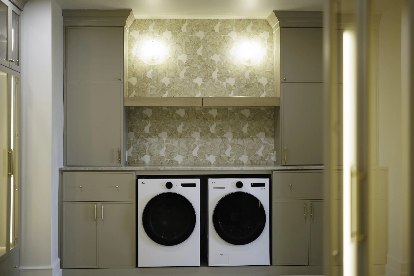
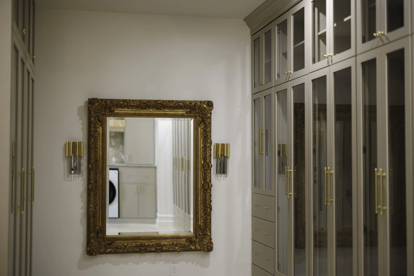
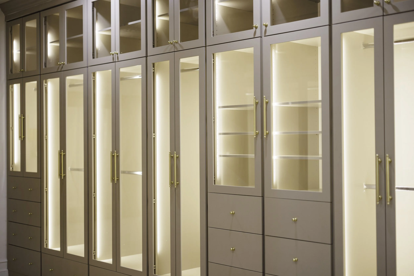
An extensive 12,000-square-foot waterfront renovation that transformed an existing ICF home from a poorly executed flip into a Mediterranean modern retreat. The 18-month renovation included comprehensive interior architecture, space planning, custom millwork, specialty doors and windows, custom ceiling beam design, lighting, finishes, furnishings, and styling. Key spaces include a state-of-the-art movie room, butler’s pantry, custom dog room and wash, den/gaming room, and reimagined primary suite, along with extensive outdoor living centered around the pool, private dock, and boat slip.
PROJECT DETAIL
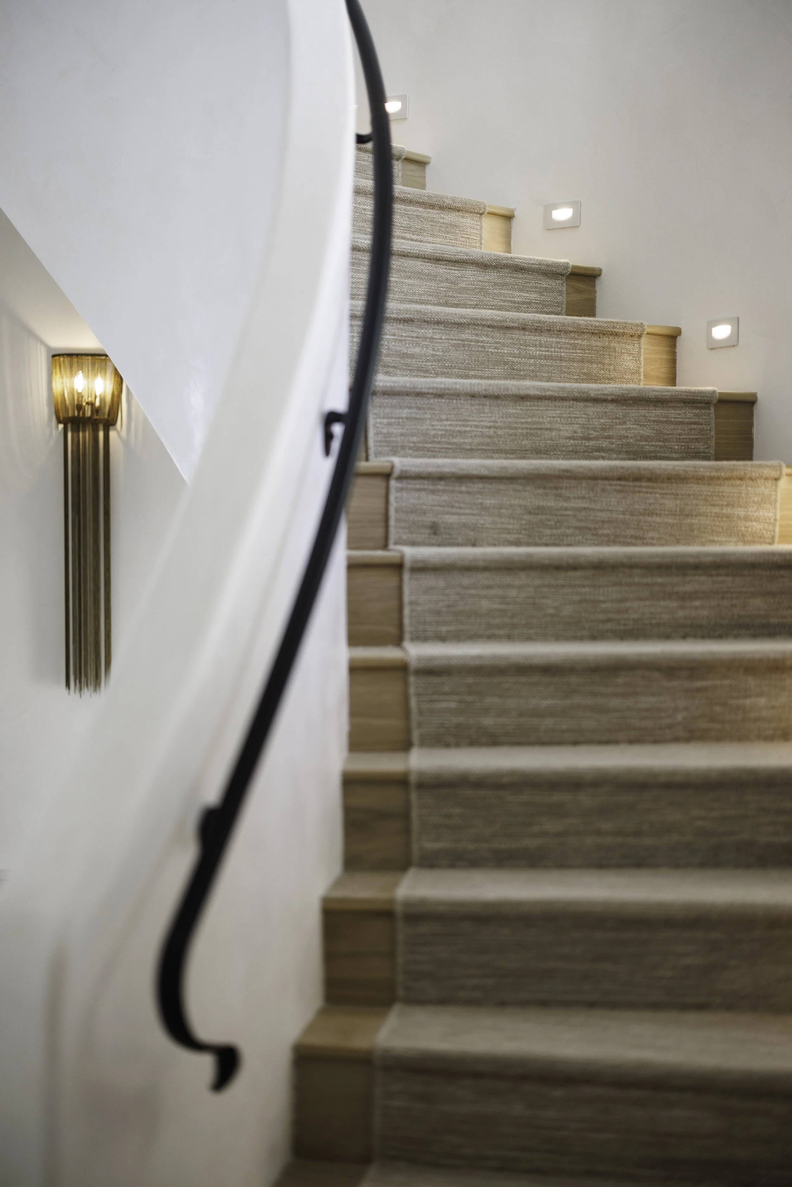
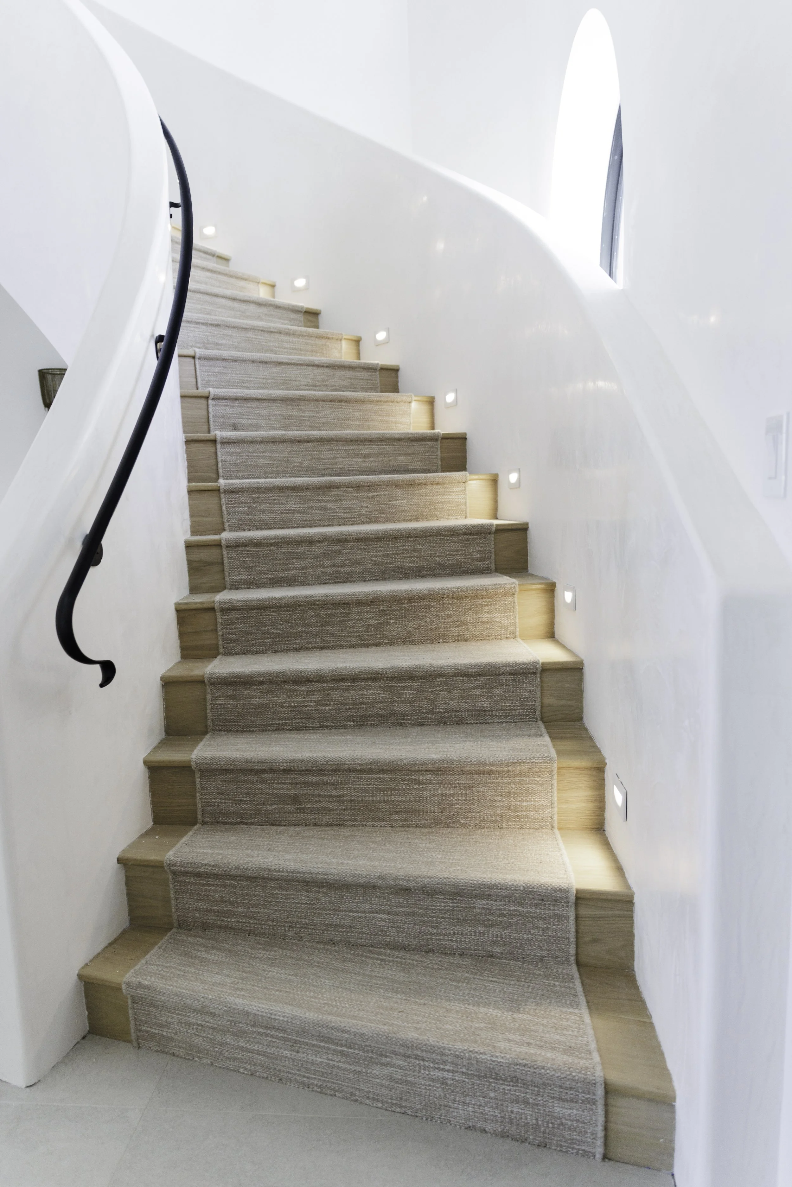
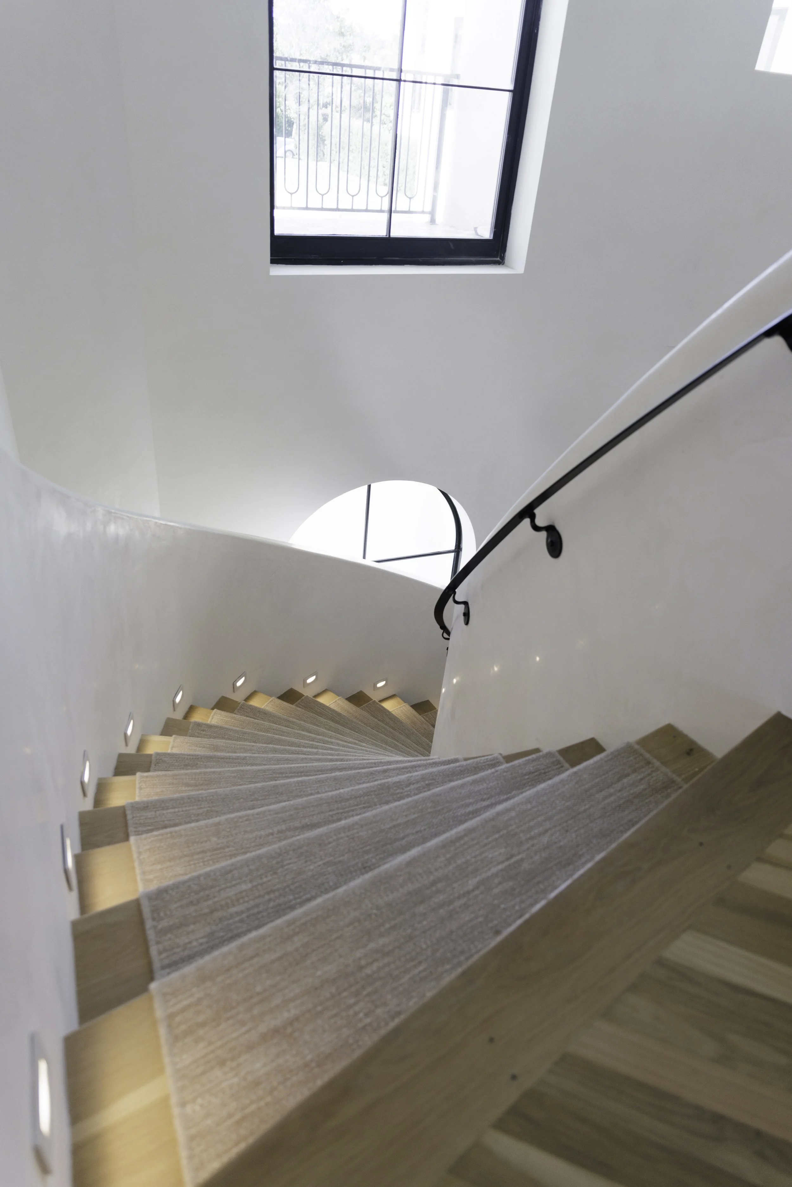
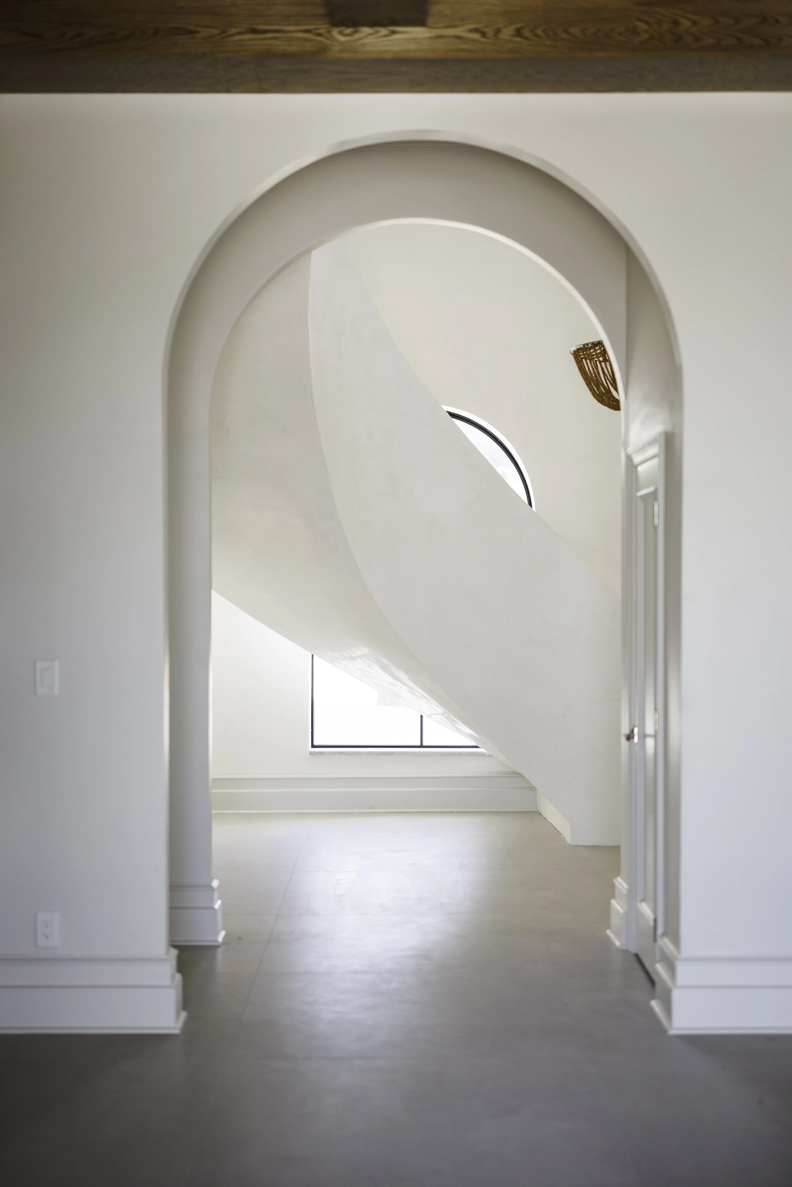
When the owners first walked into this almost 12,000-square-foot waterfront home, it was a far cry from the historic Tudor they had lovingly restored in Indiana. But one detail stopped them in their tracks: the staircase. She could see what the home could become, and that vision set the entire renovation in motion.
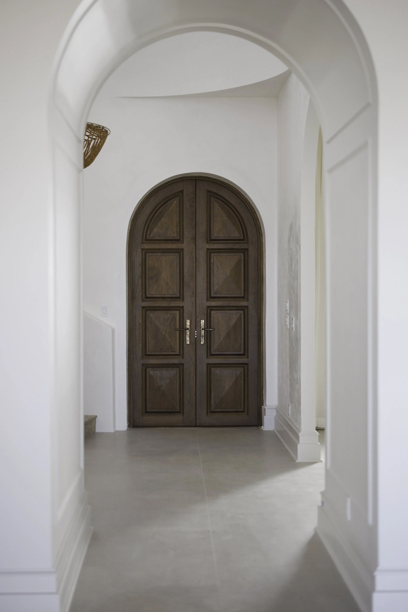
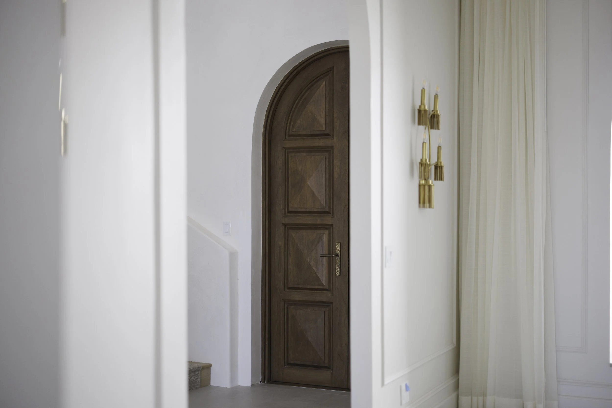
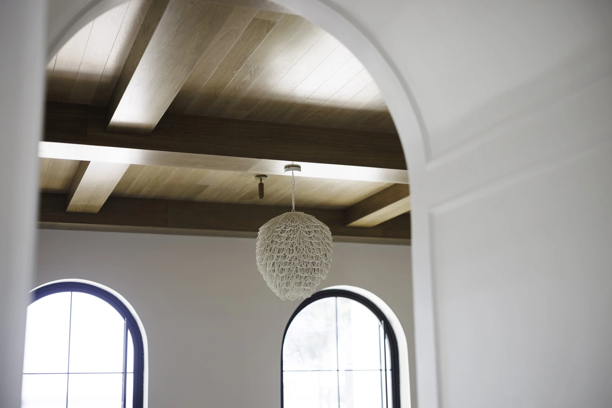
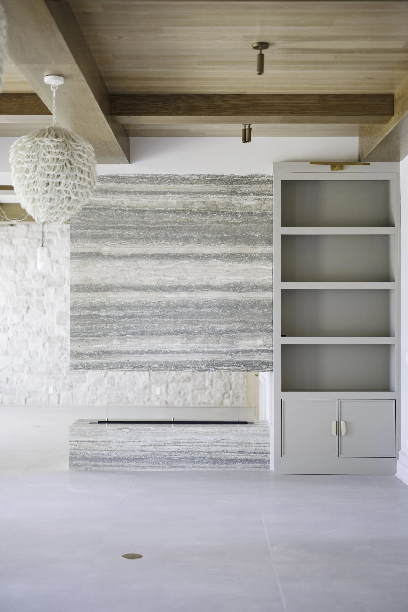
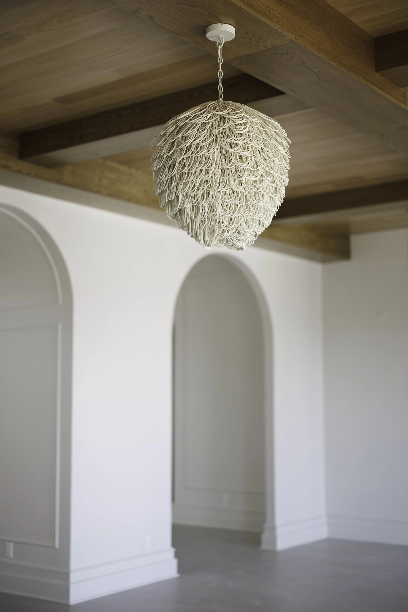
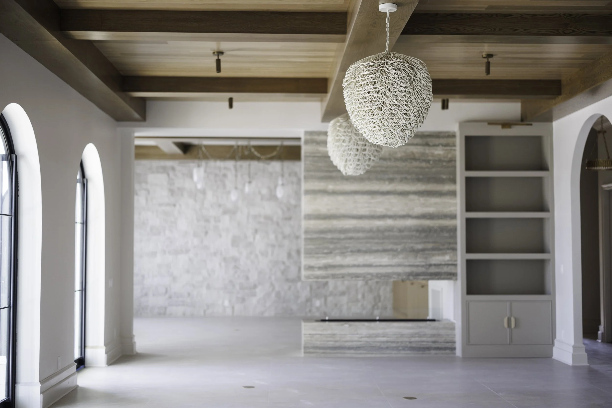
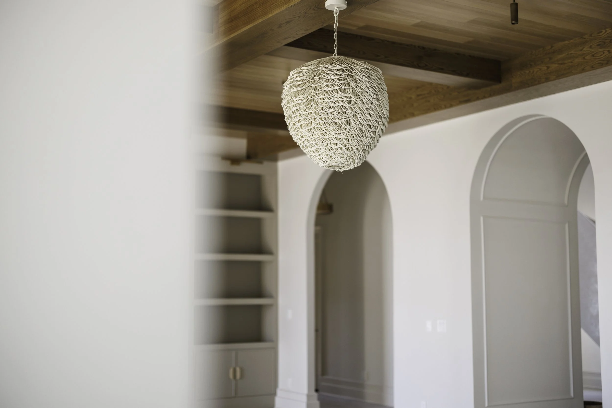
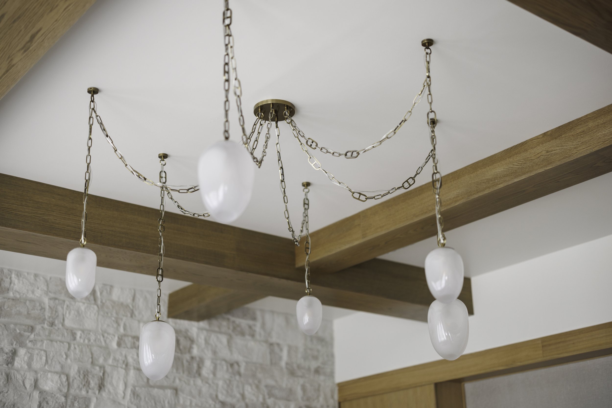
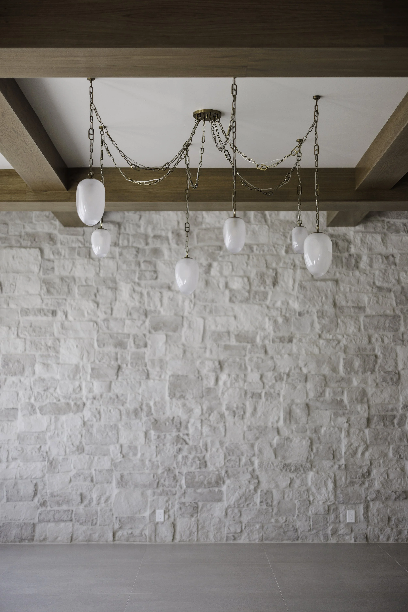
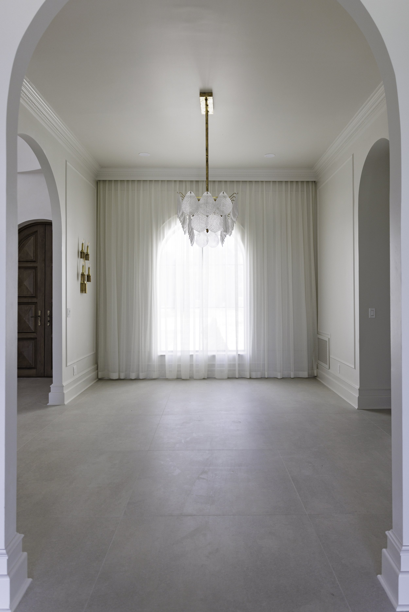
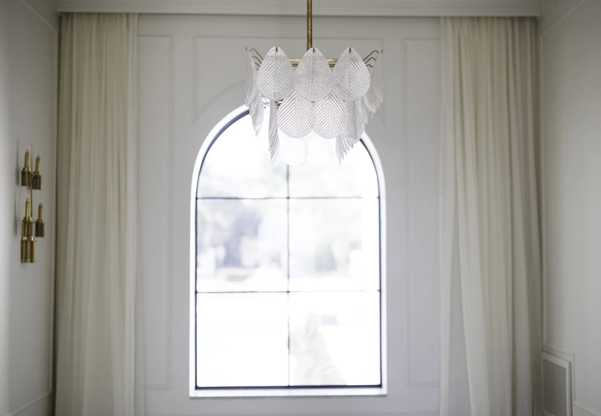
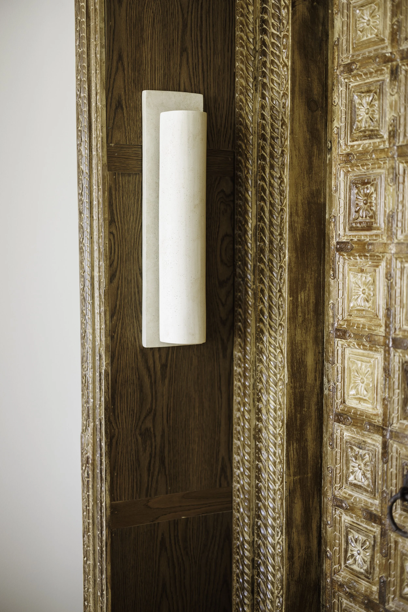
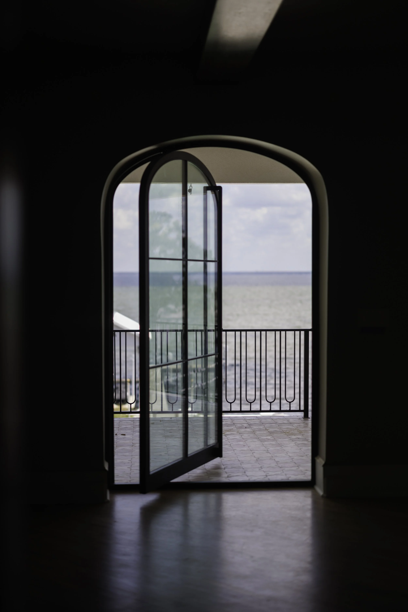
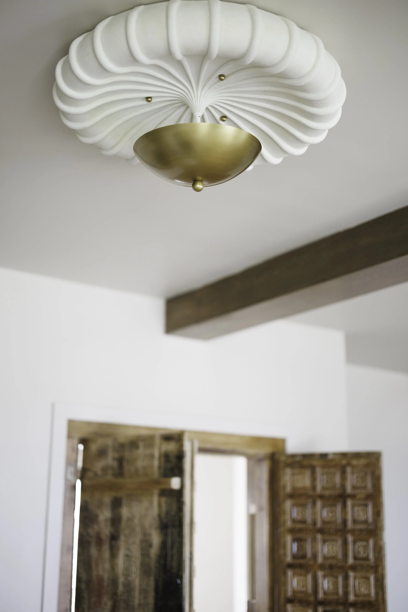
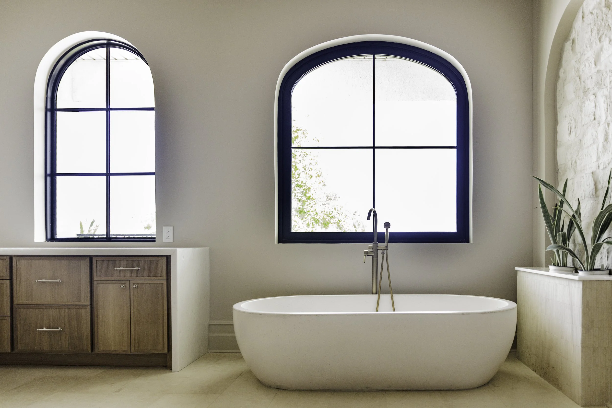
Over 18 months, the existing ICF structure was completely reimagined as a Mediterranean modern retreat designed for both quiet days at home and a very full house. Custom marine-grade steel doors and windows, arched white oak doors, and a custom ceiling beam design in the living room brought warmth, dimension, and character to the architecture.
And because home is meant to be lived in, the spaces were designed around the people and dogs who would fill them. A private movie room, gaming den, generous butler’s pantry, custom dog room with its own wash, pool, and private dock make room for everything from cocktail parties to game nights to Star Wars marathons with all six dogs piled onto the sofas.
A home designed for the art of entertaining and the ease of everyday life.